

Foundation excavation is digging the footprint for the footings, crawlspace or basement to the size and depth on the plans, down to ground that will carry the house. In Indiana that means working to your county building department's rules, calling Indiana 811 first and planning for clay that holds water.
Before the first bucket: permit, plans and stakes
A foundation dig starts on paper. The building permit comes from the county or town building department, and the approved plans set the footing size, the footing depth and the floor elevation. Putnam County, Indiana, Hendricks County and Boone County each run their own office, and towns inside them can have their own as well, so confirm with the office that covers your address what they need before you book anybody.
Next the corners get staked, usually by the surveyor or the builder, with offsets so the stakes survive the dig. We excavate off those stakes rather than off a sketch. And before any of it, the utilities are located through Indiana 811, which asks for at least two full working days' notice. See our Indiana 811 guide for how the ticket works.
Slab, crawlspace or basement: three different digs
The word foundation covers three quite different jobs. A slab on grade needs the topsoil stripped, a perimeter footing trench and a firm, level base for stone. A crawlspace needs footings taken down below the frost line all the way round, with the interior left at a set height. A basement is a full open excavation across the whole footprint, plus working room outside the wall line so the crew can form, waterproof and place drain tile.
Each one moves a different amount of dirt and leaves a different amount of open ground exposed to weather. That is why a basement dig is priced and scheduled on its own terms, which our basement excavation cost guide explains in detail.
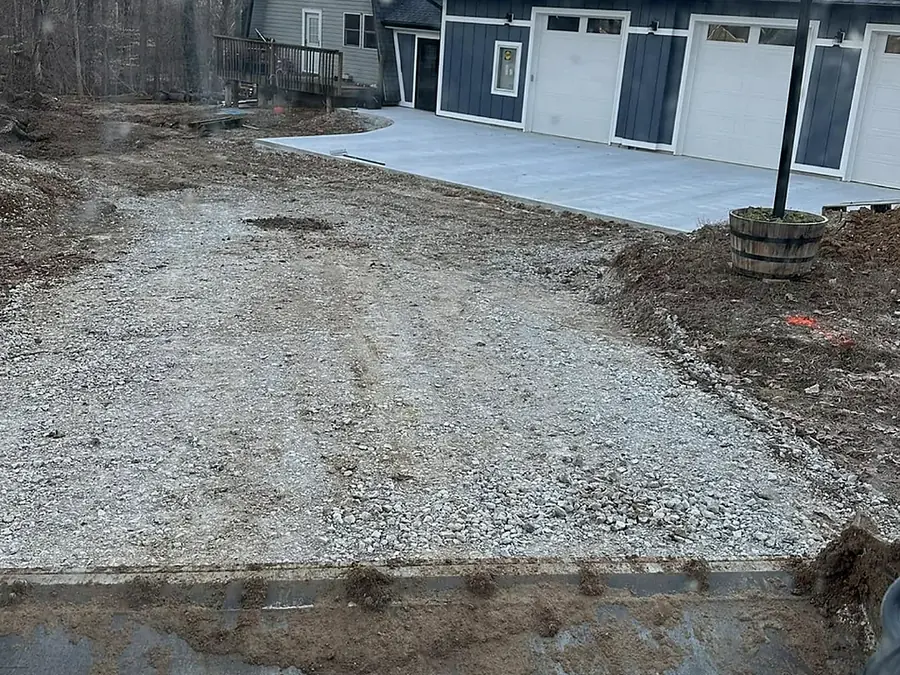
Depth is set from the finished grade
Footings in Indiana have to sit below the frost depth that the building code and your local building department enforce. The point people miss is where that depth is measured from. It is measured from the finished grade around the house, which is often not the ground you are standing on the day the machine arrives.
On a flat lot the difference is small. On a sloping lot, or on a lot that will be built up with fill, one corner can need a much deeper footing than the opposite corner. A walkout basement steps the footing down the hill on purpose. We check the plan's floor elevation against the real ground before digging, so the hole matches the house that will sit in it.
What central Indiana soil does to a dig
Much of central Indiana sits on clay-rich glacial till. Crosby soils are somewhat poorly drained, Brookston soils sit wet in the low swales, and Miami soils hold the better-drained slopes. A footing trench cut in Brookston ground in spring can fill with water overnight. The same trench in Miami ground on a rise may stay dry for a week.
You can look up the mapped soils for any lot on the NRCS Web Soil Survey, run by the USDA Natural Resources Conservation Service, before you buy or build. It will not replace looking at the ground, but it tells you what to expect. On old farm ground the dig also turns up clay or plastic field tile that no drawing shows. A cut tile gets repaired or rerouted, not ignored.
Keeping the hole safe and dry
A foundation excavation is a trench or a pit, and federal OSHA trenching rules apply to anyone working in it. Walls are sloped or benched, shored, or shielded with a trench box, the spoil is kept back from the edge, and the excavation is checked before anyone goes in. The right method depends on the soil and the depth, which is one more reason the dig is planned rather than improvised.
Water is the other enemy. Rain that collects in the bottom softens the bearing soil the footings need. We keep a way for water to leave or be pumped out, and where the bottom has gone soft we tell the builder before concrete is ordered. A soft spot found now costs a load of stone. Found after the pour, it costs far more.
Backfill, drainage and the final grade
Backfill is the second half of the foundation job and the half that decides whether a basement stays dry. It waits until the walls are braced or the floor is in. It goes back in layers and is compacted as it goes, rather than dropped in one push. Drainage stone and tile at the footing need a clear route out to daylight or to a sump.
Clay packed straight against a wall holds water there, so what goes against the wall matters. Then the ground around the house is shaped to fall away on every side. That last shaping ties into finish grading and seeding, which is where the lot starts to look finished and the water starts going where it should.
Why a site visit comes first
Two foundations on paper can be the same size and still be very different digs. One lot is dry, open and flat. The next has a slope, a wet corner, a buried tile line and one narrow gate for the trucks. Nobody can price or schedule a foundation honestly without standing on it.
On Grade LLC is based in Greencastle and digs foundations, basements and footings across Putnam County, Indiana, Hendricks County, Boone County and the west side of Indianapolis. Send the address, the plans if you have them and when the concrete crew is booked, then call or text Travis at (317) 203-8928. Travis will look at the ground and give you a straight answer. Estimates are free. See our excavation and foundation services for the full scope.
The Short Version
- The county or town building department sets the footing rules for your address. Confirm with them before you book the dig.
- Call Indiana 811 at least two full working days before any digging.
- Footing depth is measured from the finished grade, not the ground as it is today.
- Central Indiana clay holds water, so a dig needs a plan for rain and soft bottoms.
- Backfill and final grade decide whether a basement stays dry.
Quick Answers
Who tells me how deep my footings need to be in Indiana?
Your county or town building department, through the approved plans and the code it enforces. Footings must sit below the frost depth measured from finished grade. Confirm the requirement with the office that issues your permit.
Do I need to call Indiana 811 for a foundation dig on my own land?
Yes. Indiana 811 asks for at least two full working days' notice before digging, by calling 811 or submitting a ticket online. Lines you installed yourself, such as a feed out to a barn, may need a private locate, so ask about those too.
What happens if the excavator hits old field tile?
It gets repaired or rerouted. Old clay and plastic tile runs through most former farm ground in central Indiana and is rarely mapped. Cutting it and leaving it can push water into the dig or onto a neighbour's land.
How soon can backfill go in after the walls are poured?
Not until the walls are braced or the floor structure is in, so the soil does not push the wall. Your builder or the wall designer sets that point. Backfill then goes in layers, not one push.
See the excavation & foundations service or call (317) 203-8928.