

Preparing ground for a pole barn means choosing a dry, reachable spot, checking with the county, clearing and stripping the footprint, building a compacted pad to the height the builder asks for, and making sure water drains away from it. The groundwork decides whether the barn floor stays dry and the doors stay square for years.
Start with where the barn will sit
A good barn site is chosen with water in mind before anything else. Walk the land after a heavy rain and see where water runs and where it stands. A barn in a low corner of a field, or across a natural drainage path, spends its life fighting water at the doors.
Think about the trucks as well. The builder's delivery trucks, a concrete truck if the floor is poured, and whatever you will drive in and out once it is done all need a firm way in and room to turn. Then look for what is underground: overhead or buried power, a well, a water line, gas, and on farm ground, old field tile that nobody mapped. Moving a barn on paper costs nothing.
Check with the county before you clear
Ask your county or town planning and building office whether the barn needs a permit and where on the lot it may go. Ask whether farm or residential use of the land changes what is needed, and confirm for your parcel rather than relying on what a neighbor was told.
If a county ditch or tile line crosses the land, ask the county surveyor's office whether it is a regulated drain. Permanent structures on a regulated drain's right-of-way need the drainage board's written consent. Near a creek, the Indiana DNR Floodplain Portal will show whether the spot is mapped in a floodplain. If a new entrance onto a county road is needed, the county highway department handles it. Our land clearing permits guide covers the clearing side.
Clear and grub the footprint and the working room
Everything growing where the barn and the area around it will go comes out, roots included. Forestry mulching is a good fit for trails and fence lines, but it leaves the roots in the ground, and roots under a pad rot and leave soft spots. The footprint and a working margin around it are fully grubbed.
That working margin matters for a post-frame building. The builder needs room to set posts, stand trusses and run a lift around the outside. Clearing only to the barn's outline leaves no room to work and puts machines on soft, uncleared ground. Ask the builder how much space they need and clear to that. Stumps and roots dug out is digging, so Indiana 811 is called first.
Strip, cut, fill and compact
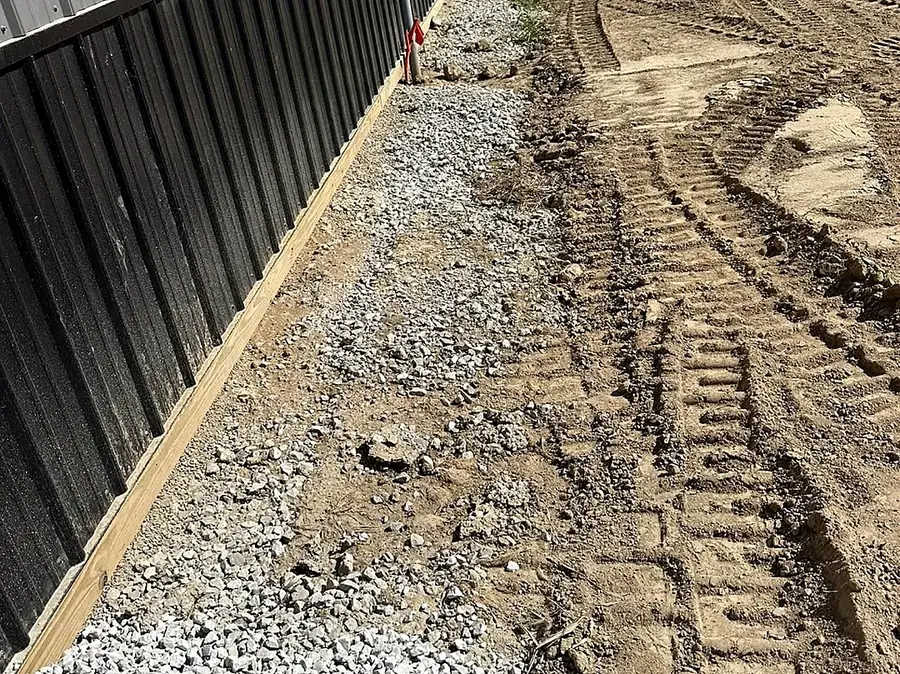
Topsoil comes off the whole pad area and is set aside for the finish grade later. Under it, the ground is cut down on the high side and built up on the low side until the pad is at the height the builder has asked for. Fill goes in as thin layers, each one compacted before the next, because loose fill settles and takes the floor with it.
In central Indiana the subsoil is often clay that is firm when dry and soft when wet. Soft spots found during the cut are dug out and replaced rather than covered over. Working this ground in a wet spell leaves a pad that looks fine and settles later, so the earthwork is timed for ground that will compact properly.
Drainage around the barn
The pad should sit higher than the ground around it, and the ground should fall away on every side. A pole barn roof sheds a lot of water off its eaves, often without gutters, and all of it lands at the base of the walls. If that water has nowhere to go, it soaks into the pad and under the doors.
Where the barn sits on the uphill side of a slope, a swale cut above it carries runoff around rather than into it. Where the site is flat, the grading has to create fall that is not there naturally. Any tile found during the dig is repaired or rerouted so it keeps working. Getting water right now is far easier than fixing a wet floor after the walls are up.
Stone, floor and access for the builder
Ask the builder what they want under the floor. Some buildings get a compacted stone base on the pad, others are left at grade for the builder to stone, and a barn getting a concrete floor needs a base set level and compacted so the slab pours at an even thickness. The pad is built to that request, so get it in writing before work starts.
Then plan the way in. A stone drive to the barn, an apron in front of the big doors and a turnaround often make sense to build at the same time as the pad, while the machines and stone trucks are already there. See driveway installation and finish grading for that work.
Why have On Grade prepare your pole barn site
On Grade LLC builds building and pole barn pads out of Greencastle across Putnam County, Indiana, Hendricks County, Boone County and the west side of Indianapolis. Clearing, the pad, drainage, the drive and the finish grade can all be done by one crew, so the ground is ready when the builder arrives.
To get started, call or text Travis at (317) 203-8928 with the address, the barn size, the builder's pad request if you have it, and photographs of the spot and the way in. Travis will look at the ground and give you a number. Estimates are free.
The Short Version
- Choose a spot where water runs away from the barn and trucks can get in and turn.
- Ask the county planning or building office and the county surveyor before you clear.
- Fully grub the footprint plus working room for the builder; mulching leaves roots.
- Fill goes in compacted layers on dry ground; soft spots are dug out, not covered.
- Grade so roof water and runoff leave the pad on every side.
Quick Answers
How much room should be cleared around a pole barn?
Enough for the builder to set posts, stand trusses and move a lift around the building. That varies by builder and building size, so ask them before clearing and clear to their answer.
Does a pole barn pad need stone under it?
It depends on the floor and the builder. A concrete floor needs a compacted, level stone base, and some builders want stone on the whole pad. Ask the builder and build the pad to their request.
Can I put a pole barn on ground that was just mulched?
Not without grubbing first. Mulching leaves the roots, which rot and settle under a pad. The footprint and working area need the stumps and roots out.
Who do I ask about permits for a pole barn in Indiana?
Your county or town planning and building office. If the barn is near a county drain, ask the county surveyor too, and check the Indiana DNR Floodplain Portal if it is near a creek.
See the building & barn pads service or call (317) 203-8928.